
Features
Gauge Buddy is built around one rule: nothing is allowed to distort track geometry to make a plan work on screen. Everything below follows from that.
Track
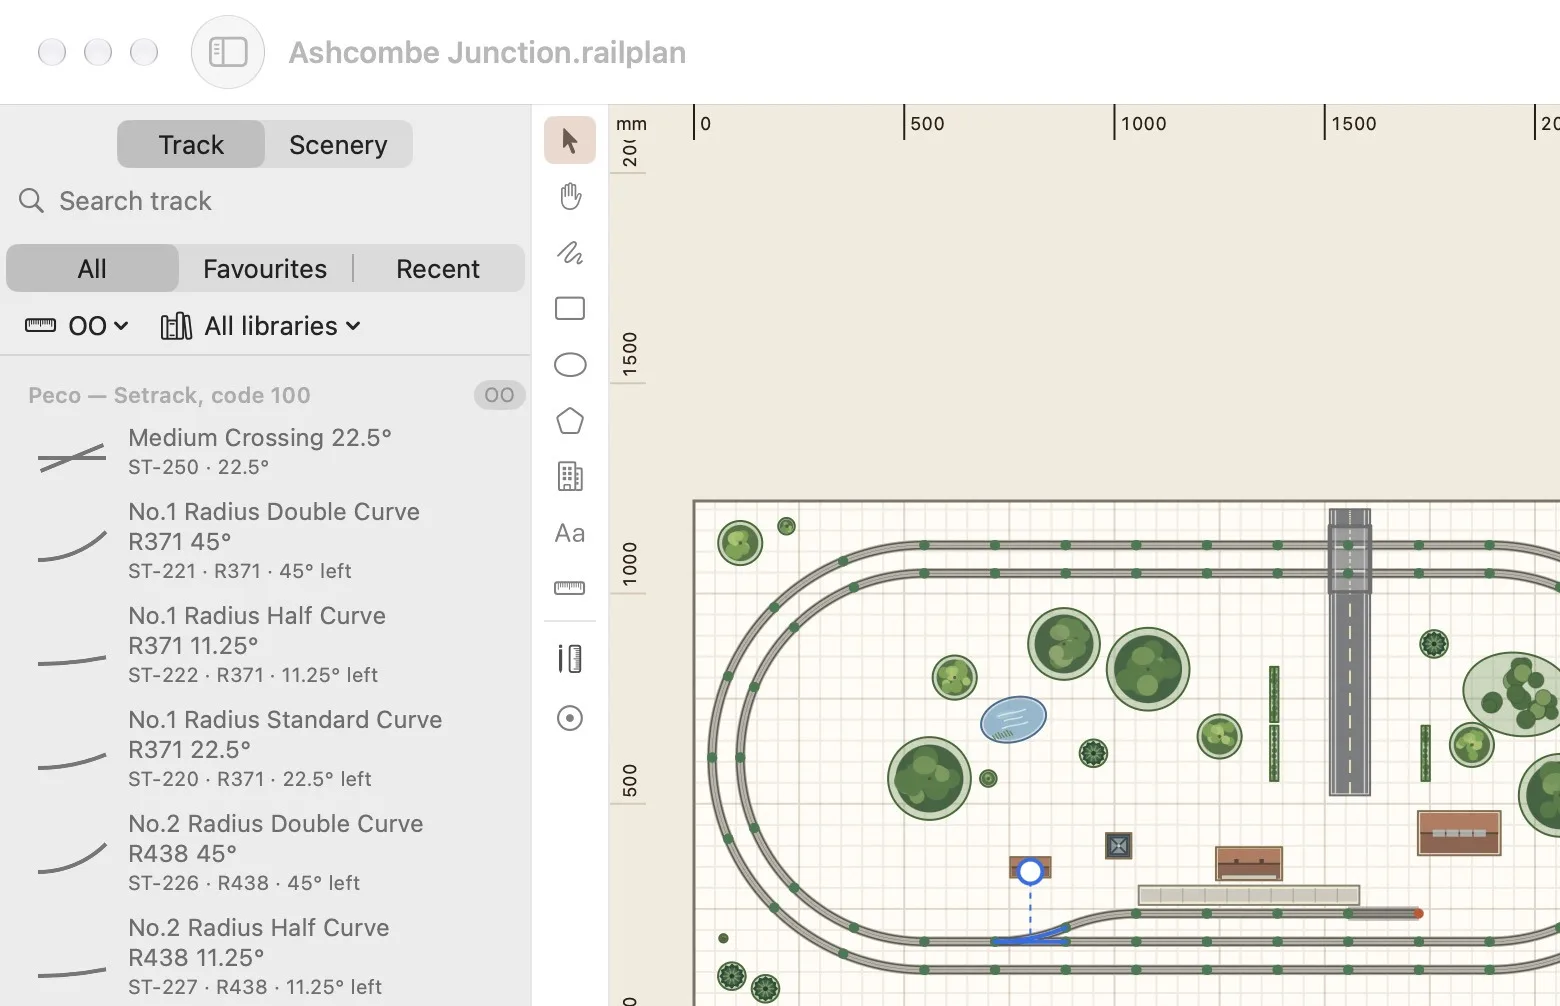
Thirteen manufacturers' track systems are built in, transcribed from published specifications. No fictional track is bundled.
- Z: Peco Streamline
- N: Kato Unitrack, Peco Setrack, Peco Streamline (code 80 and code 55)
- TT: Peco Streamline
- HO: Peco Streamline
- OO: Peco Setrack, Peco Streamline (code 100 and code 75)
- O: Peco Setrack, Peco Streamline (including flat-bottom code 143)
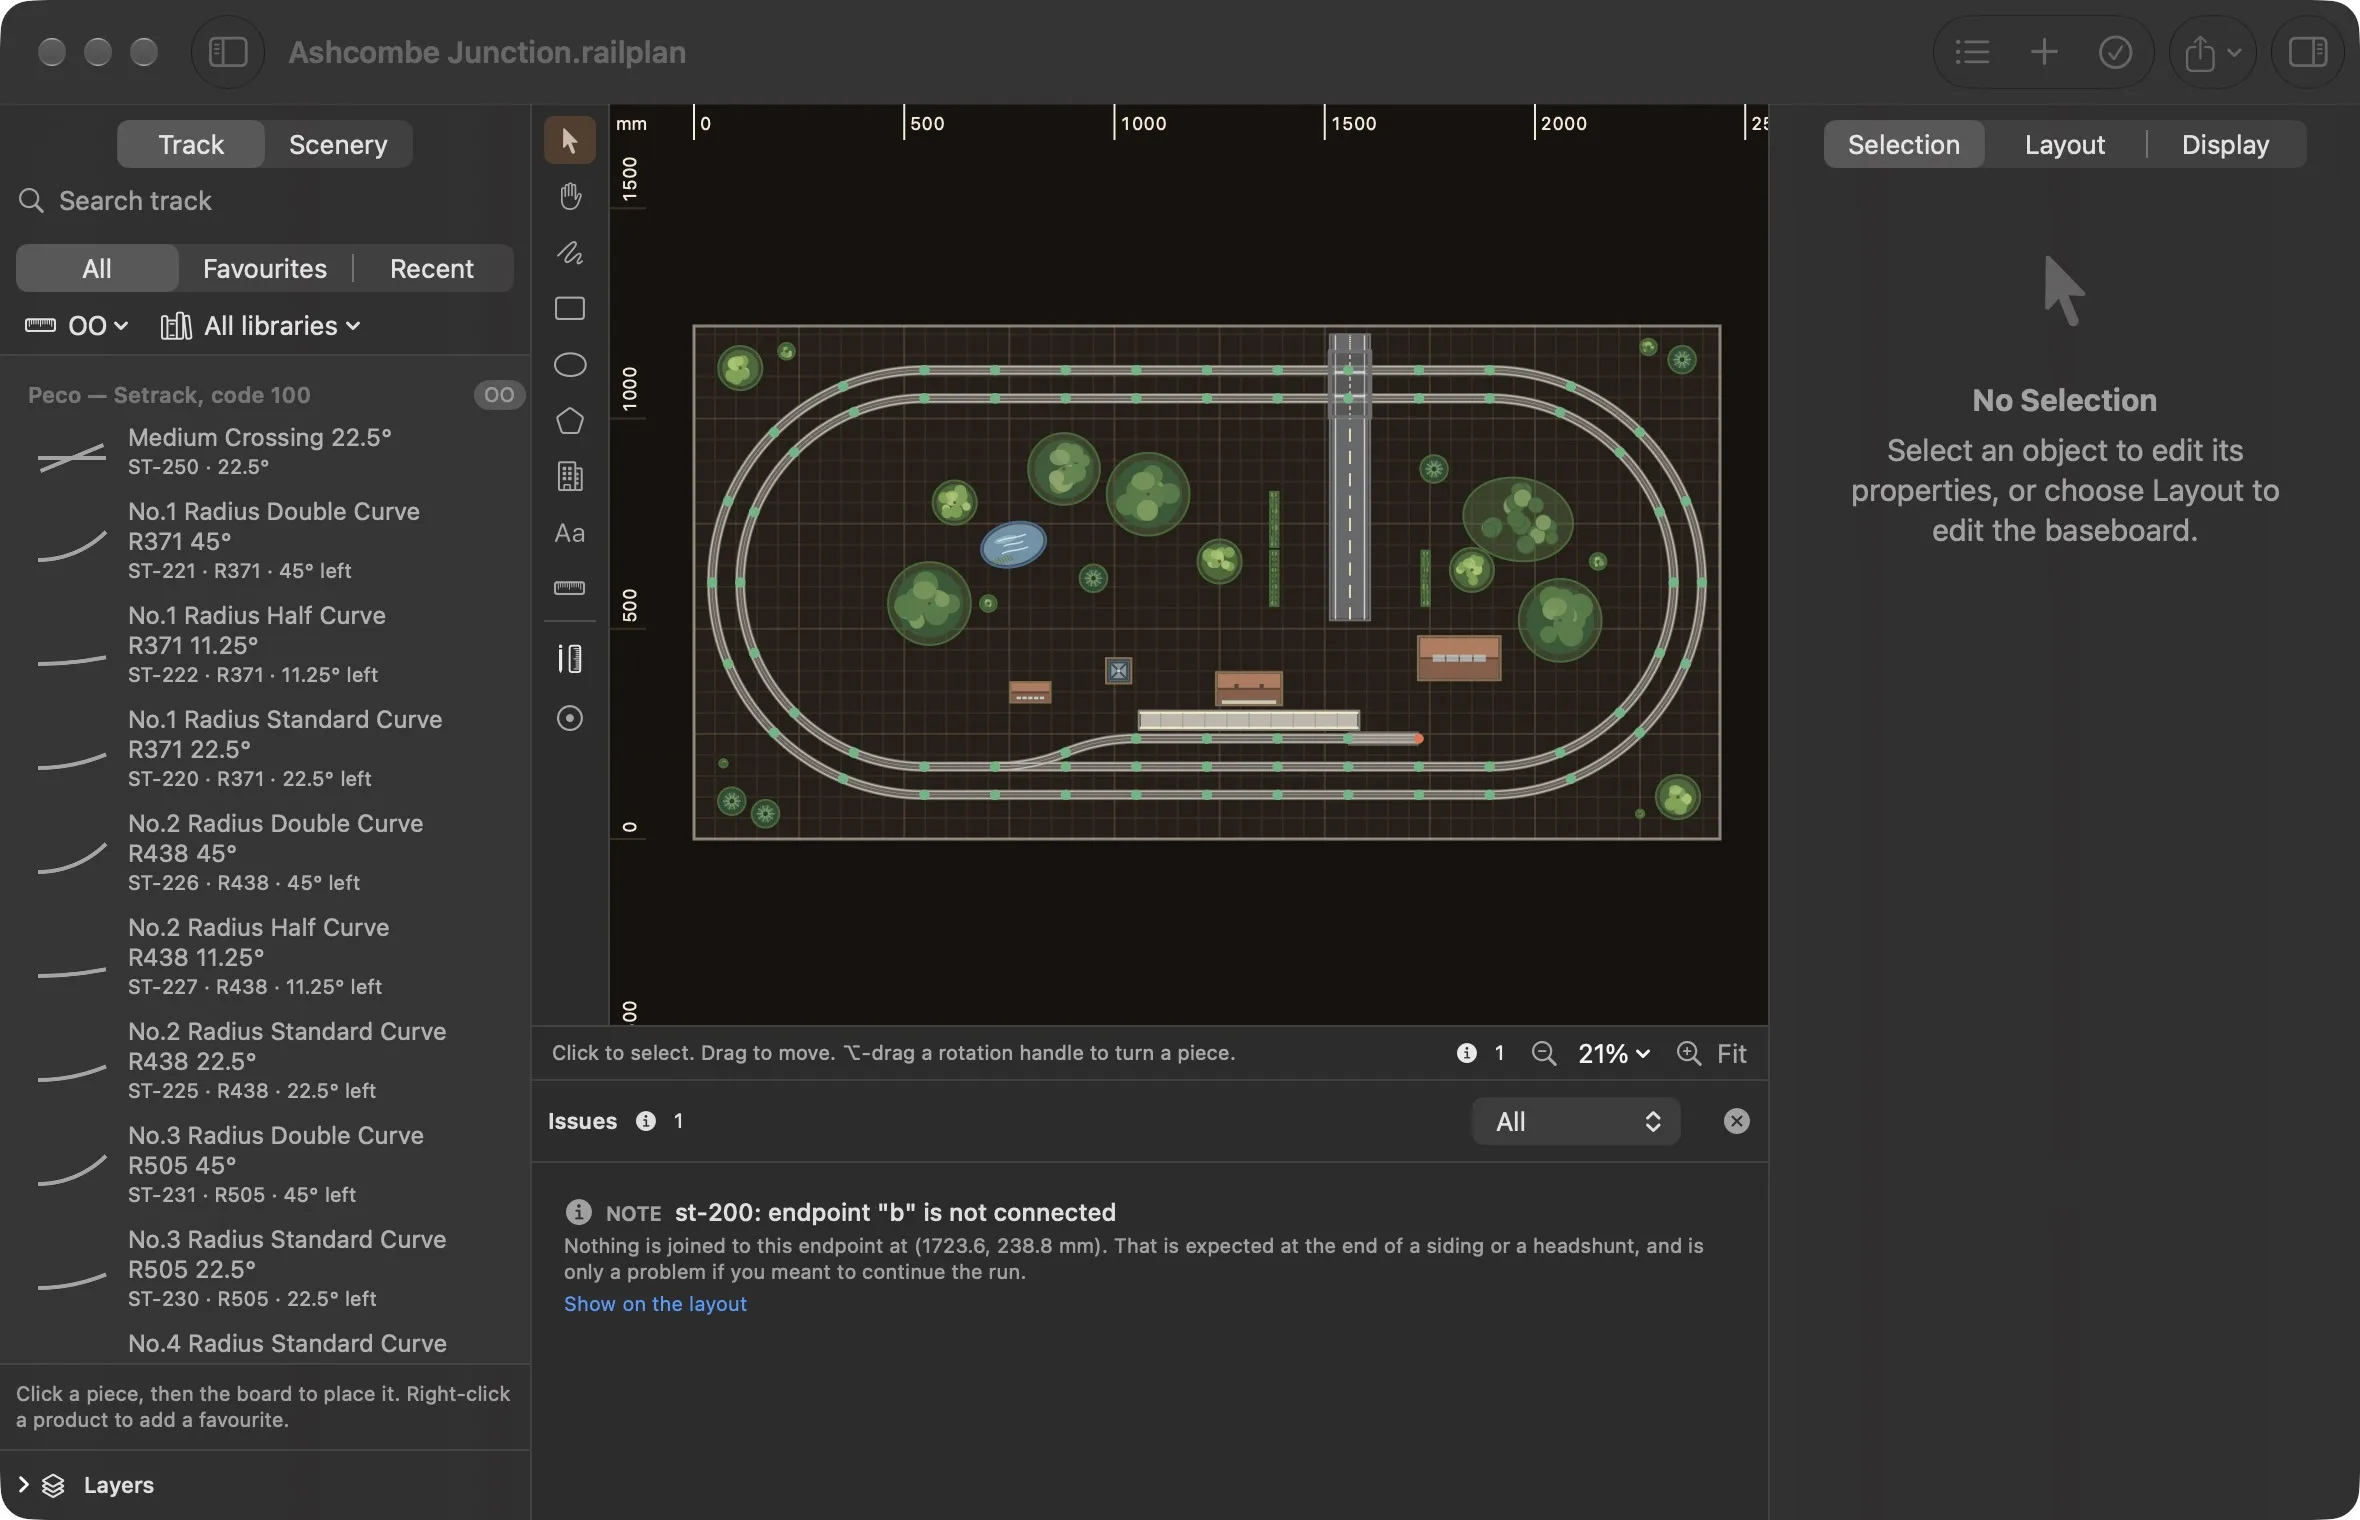
- Click a piece in the catalogue, click the board, and it lands. Bring it near a free connector and it joins exactly, to floating-point precision.
- If two pieces are close but cannot honestly be joined, because the gauges differ or the piece would need swinging round, the app says so instead of forcing it.
- Filter by scale and library, search names and product codes, and keep favourites and recently used pieces.
- Hover cards show each piece's full name, figures, what it joins to, and a warning if it is tighter than your minimum radius.
- Mirroring a turnout swaps it for the opposite-handed catalogue product, so the parts list stays right.
- Place a piece by typing exact coordinates, or by choosing the connector to join, entirely from the keyboard.
- Import your own library from JSON or CSV. The system analyser reports whether the pieces really fit together: whether straights combine, curves divide a circle and turnouts land on the parallel track.
Flexible track
- Draw a flexible run between two points and drag its handle to curve it.
- Construct a smooth curve between two ends by setting the direction of travel at each, or bridge two free connectors.
- Create a parallel track at an exact centreline spacing.
- Split or trim a run at a measured distance, and join runs that meet end to end.
- Extend a stepped transition curve from a free connector.
- Preview the measured result and any radius warnings before applying, as one undoable step.
Transitions approximate a curvature ramp with circular arcs rather than continuous spirals, and parallel spacing does not check rolling-stock clearance.
Baseboards and rooms
- Build the baseboard from named modules. Edit each outline as a polygon and add cutouts for operating wells and access hatches.
- The usable area is calculated from the actual surfaces.
- Draw the room from the inner faces of its walls and add fixed obstacles such as columns, radiators and furniture.
- Reserve door swings and walking aisles, and be warned when a board or obstacle intrudes on them.
- Set your reach and standing clearance to map the parts of the board you cannot comfortably get to.
Gauge Buddy plans in 2D. Heights, gradients and arm movement over scenery are outside what it models.
Scenery
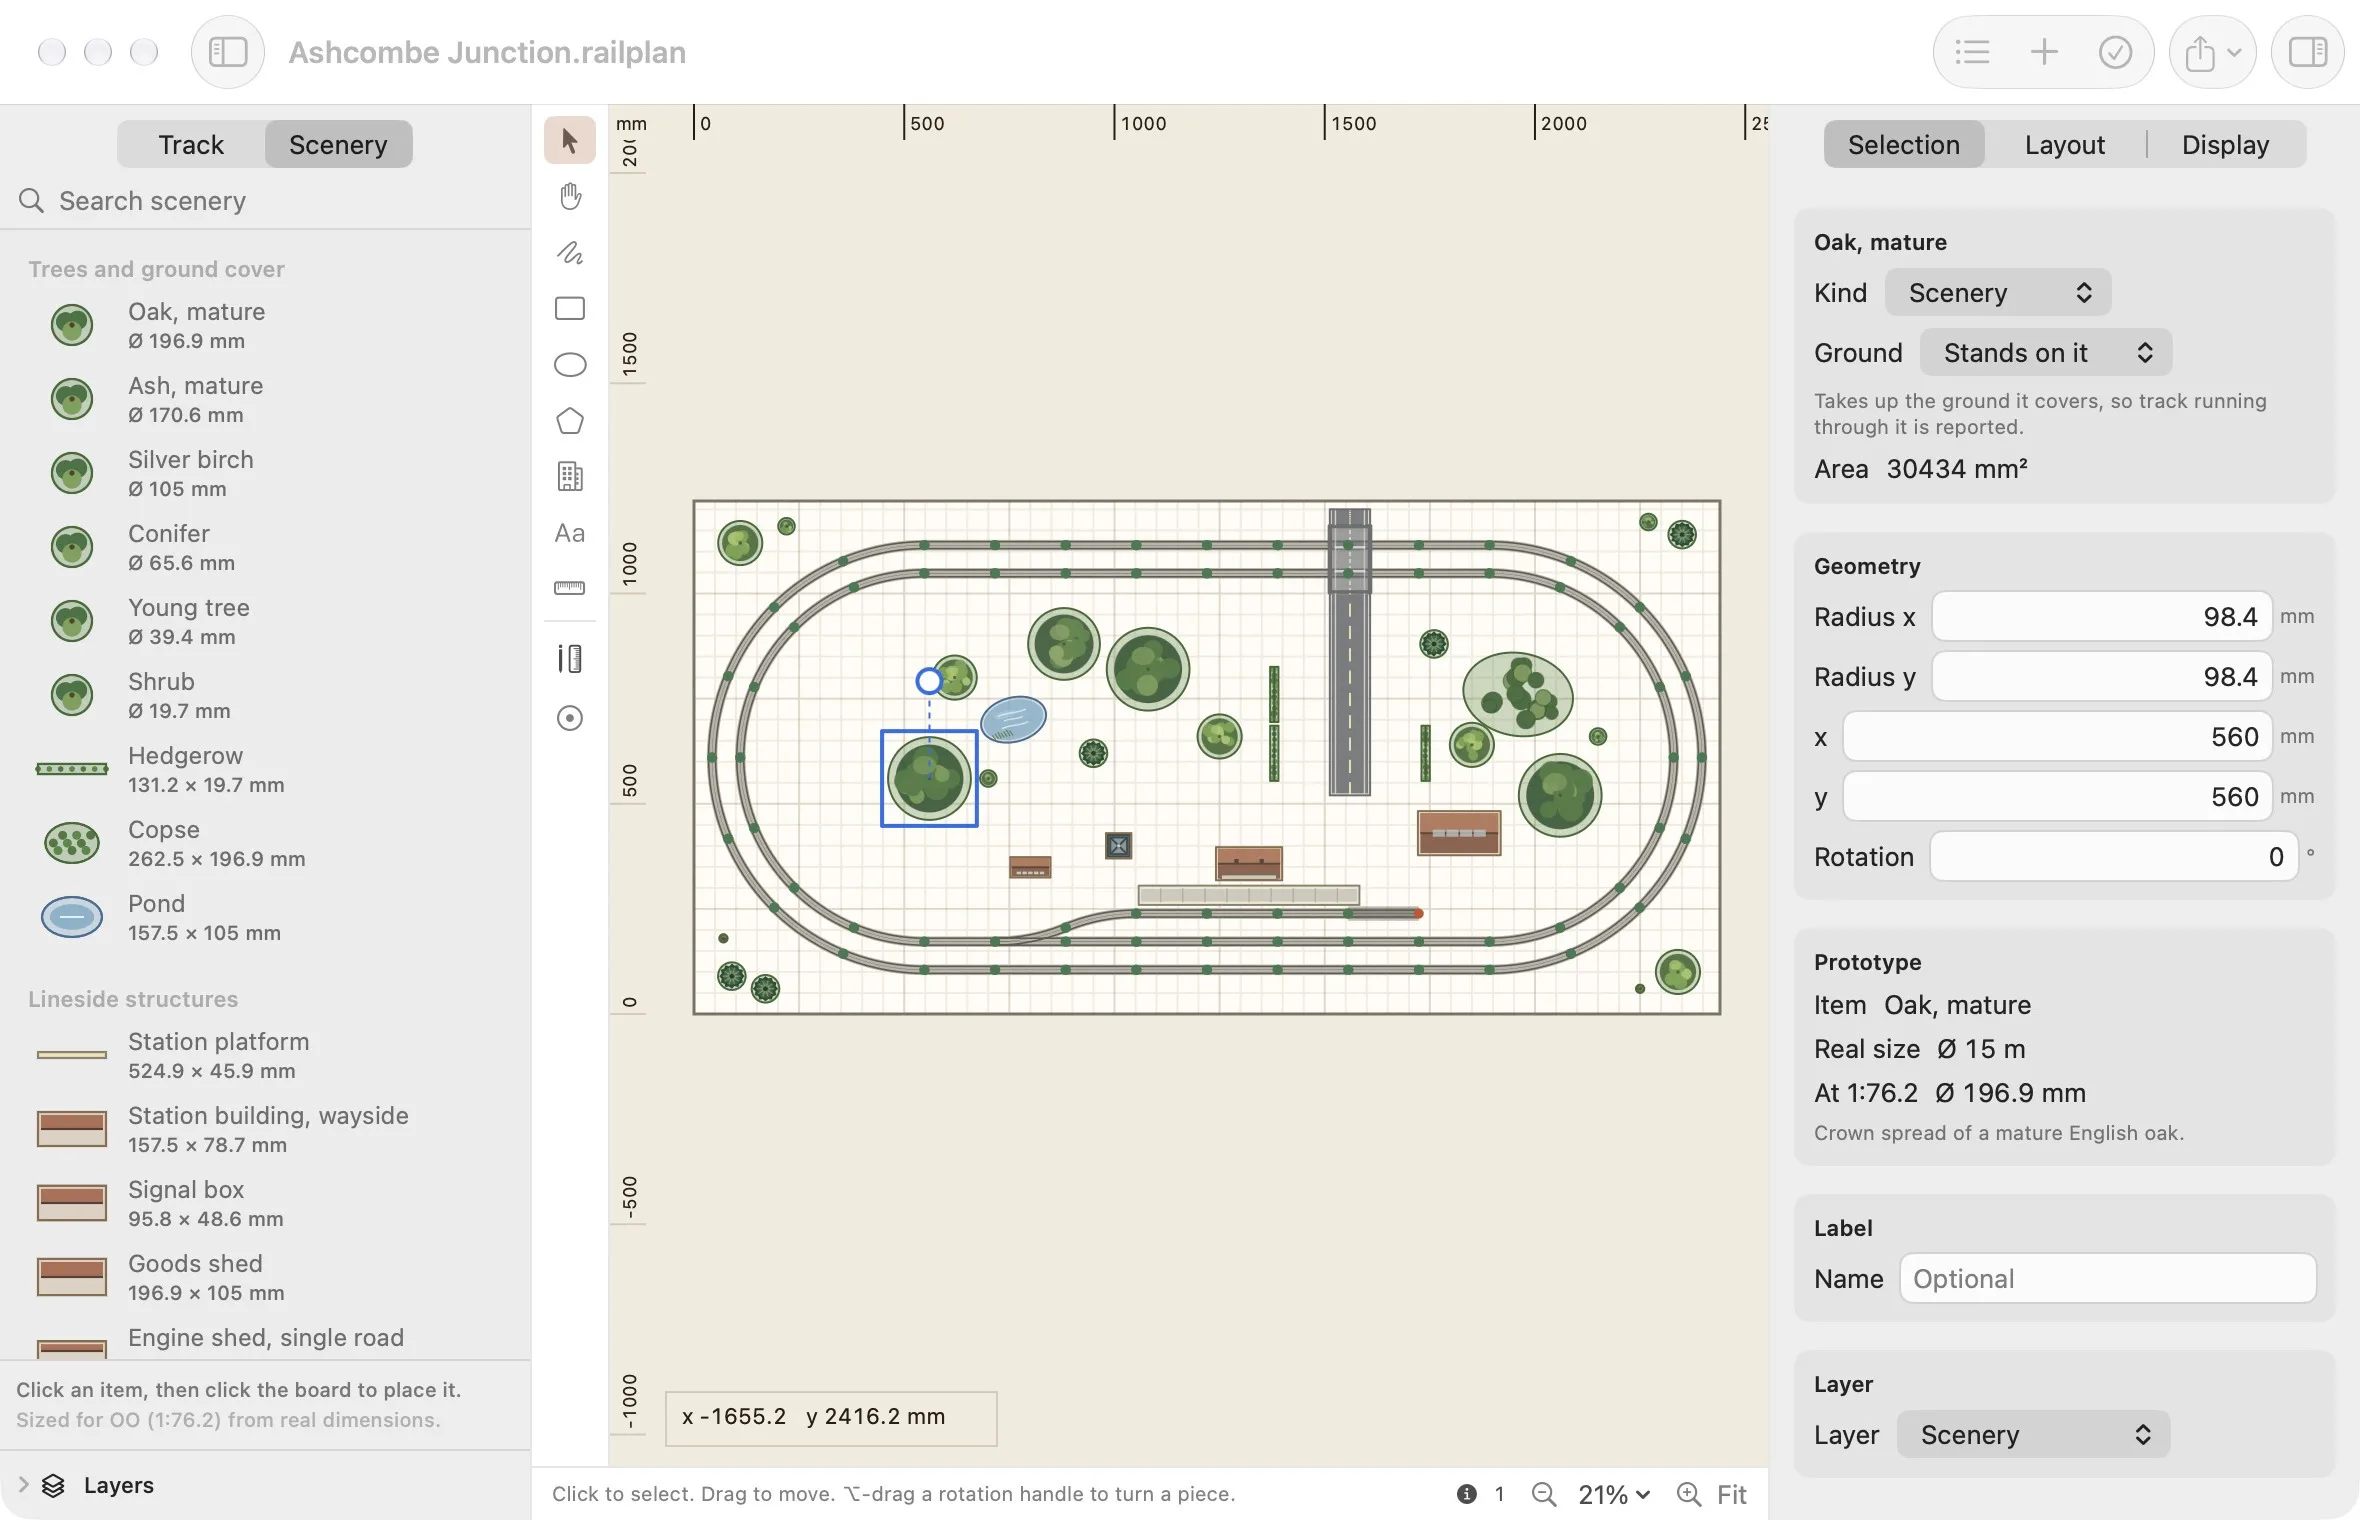
- A catalogue of trees, lineside structures, roads, bridges and turntables held at real-world sizes and converted to your scale when placed.
- Each entry states what its figure is based on. Built things quote what they were built to; grown things quote a typical size and a range.
- Resize anything freely. The inspector notes when an object has departed from its prototype figure rather than forgetting what it was.
- Draw your own rectangles, ellipses, polygons, building footprints and text labels.
- Scenery knows whether it stands on the ground or spans over it, so a bridge over the line is fine and a tree on the line is reported.
- Clear top-down plan artwork, with the accurate footprint always visible.
Validation
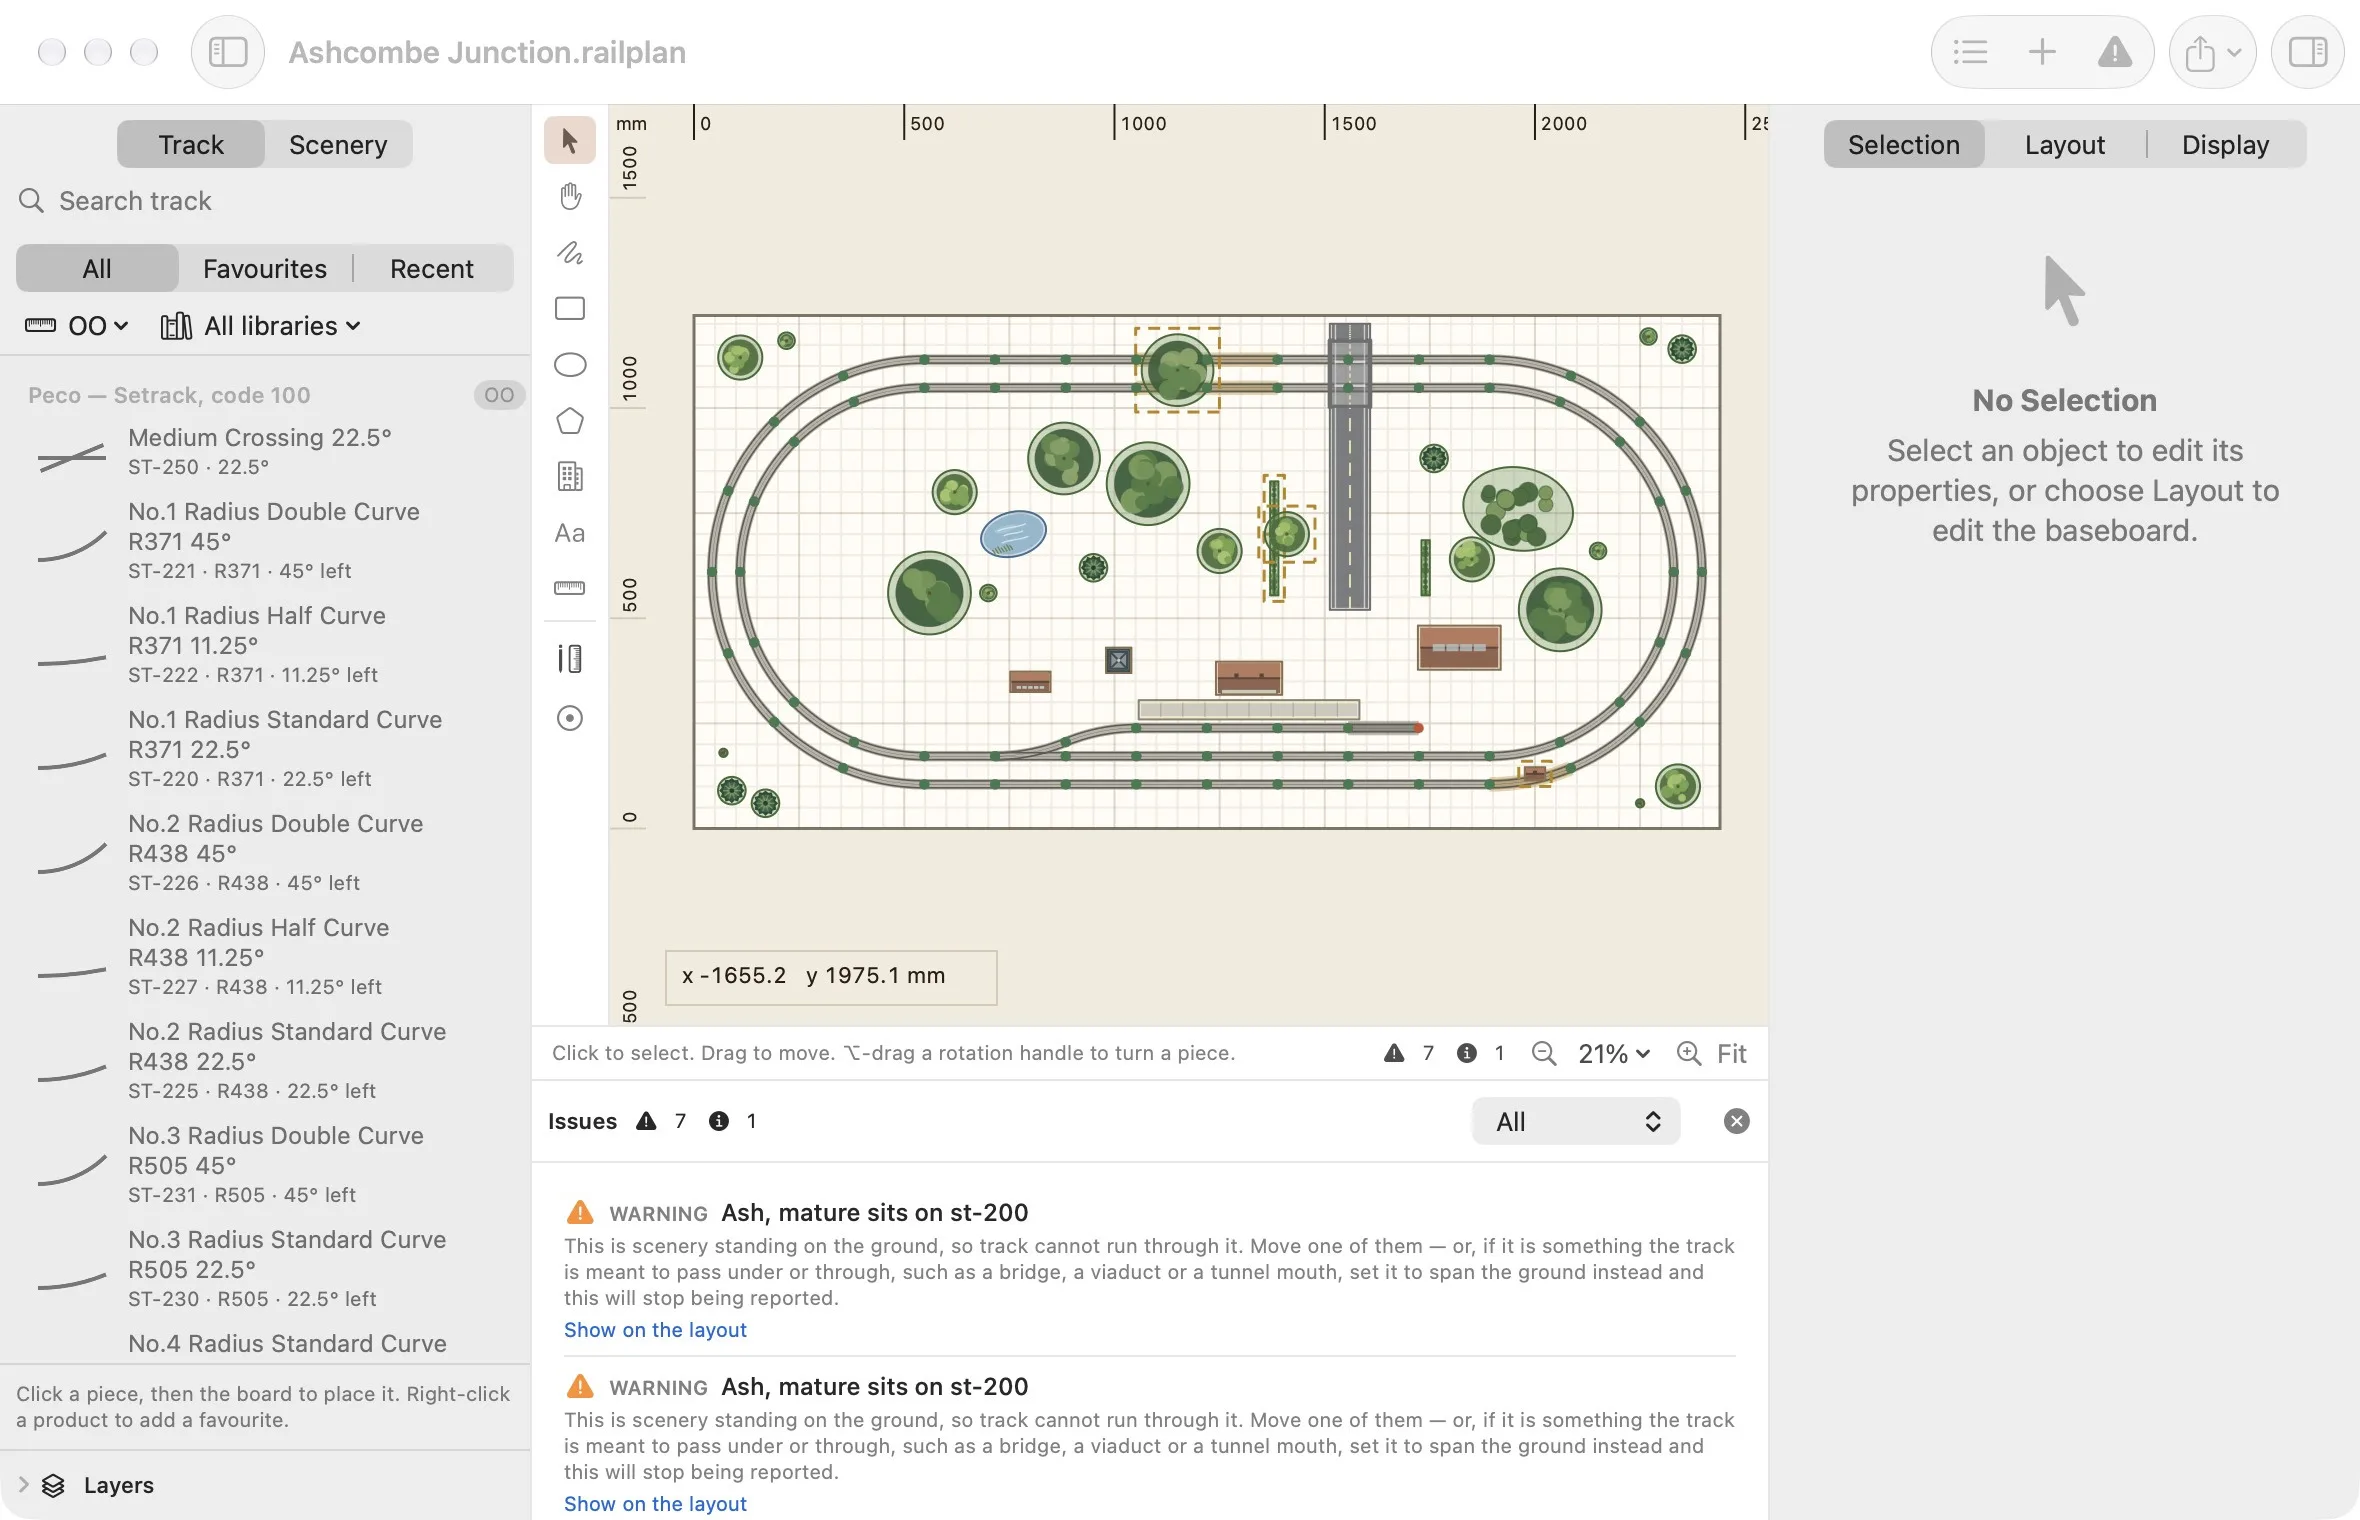
- Unconnected ends, with a note that a siding or headshunt is meant to have one.
- Mixed scales, joints across different track systems, and misaligned connections.
- Curves tighter than the minimum radius you set for the layout.
- Track that overlaps other track, or runs through scenery standing on the ground.
- Track and scenery crossing board edges, cutouts or gaps between modules.
- Boards that leave the room, touch an obstacle or block a door or aisle.
Issues are explained in plain language and listed in a drawer beside the canvas. Large layouts are checked in the background.
Validation checks geometry and compatibility. It is a careful second pair of eyes, not a certificate that a layout will build or operate as intended.
Organising
- Layers with visibility, locking and drawing order, including your own layers.
- Named groups that select, move, rotate and copy as one.
- Select Connected Track follows exact joints to pick up a whole run.
- Reusable assemblies: save a selection with its track libraries and drop copies into any layout.
- Cut, copy and paste between layouts. The track libraries a selection needs travel with it.
- A searchable list of every object, and saved camera views for each layout.
Purchasing
- A parts list of every piece on the plan, exportable as CSV.
- Record the stock you already own, pack quantities and your own prices.
- A flexible-track cutting plan that reuses offcuts and owned lengths before buying new ones, with a waste reserve you choose.
- Accessory rules, such as joiners per joint or motors per turnout.
- Subtotals by layer and by board, and a shopping list as CSV.
The cutting plan is a practical estimate rather than an optimal solution. Prices are the ones you enter and exclude tax and shipping.
References and dimensions
- Import an image or a PDF page as an underlay, calibrate it from two points a known distance apart, then position, fade and lock it beneath your track.
- Chained length, angle and radius dimensions, and leader callouts.
- Place and adjust dimensions directly on the canvas or by exact coordinates.
- Dimensions appear in SVG, PNG and PDF exports and on printed plans.
Print and export
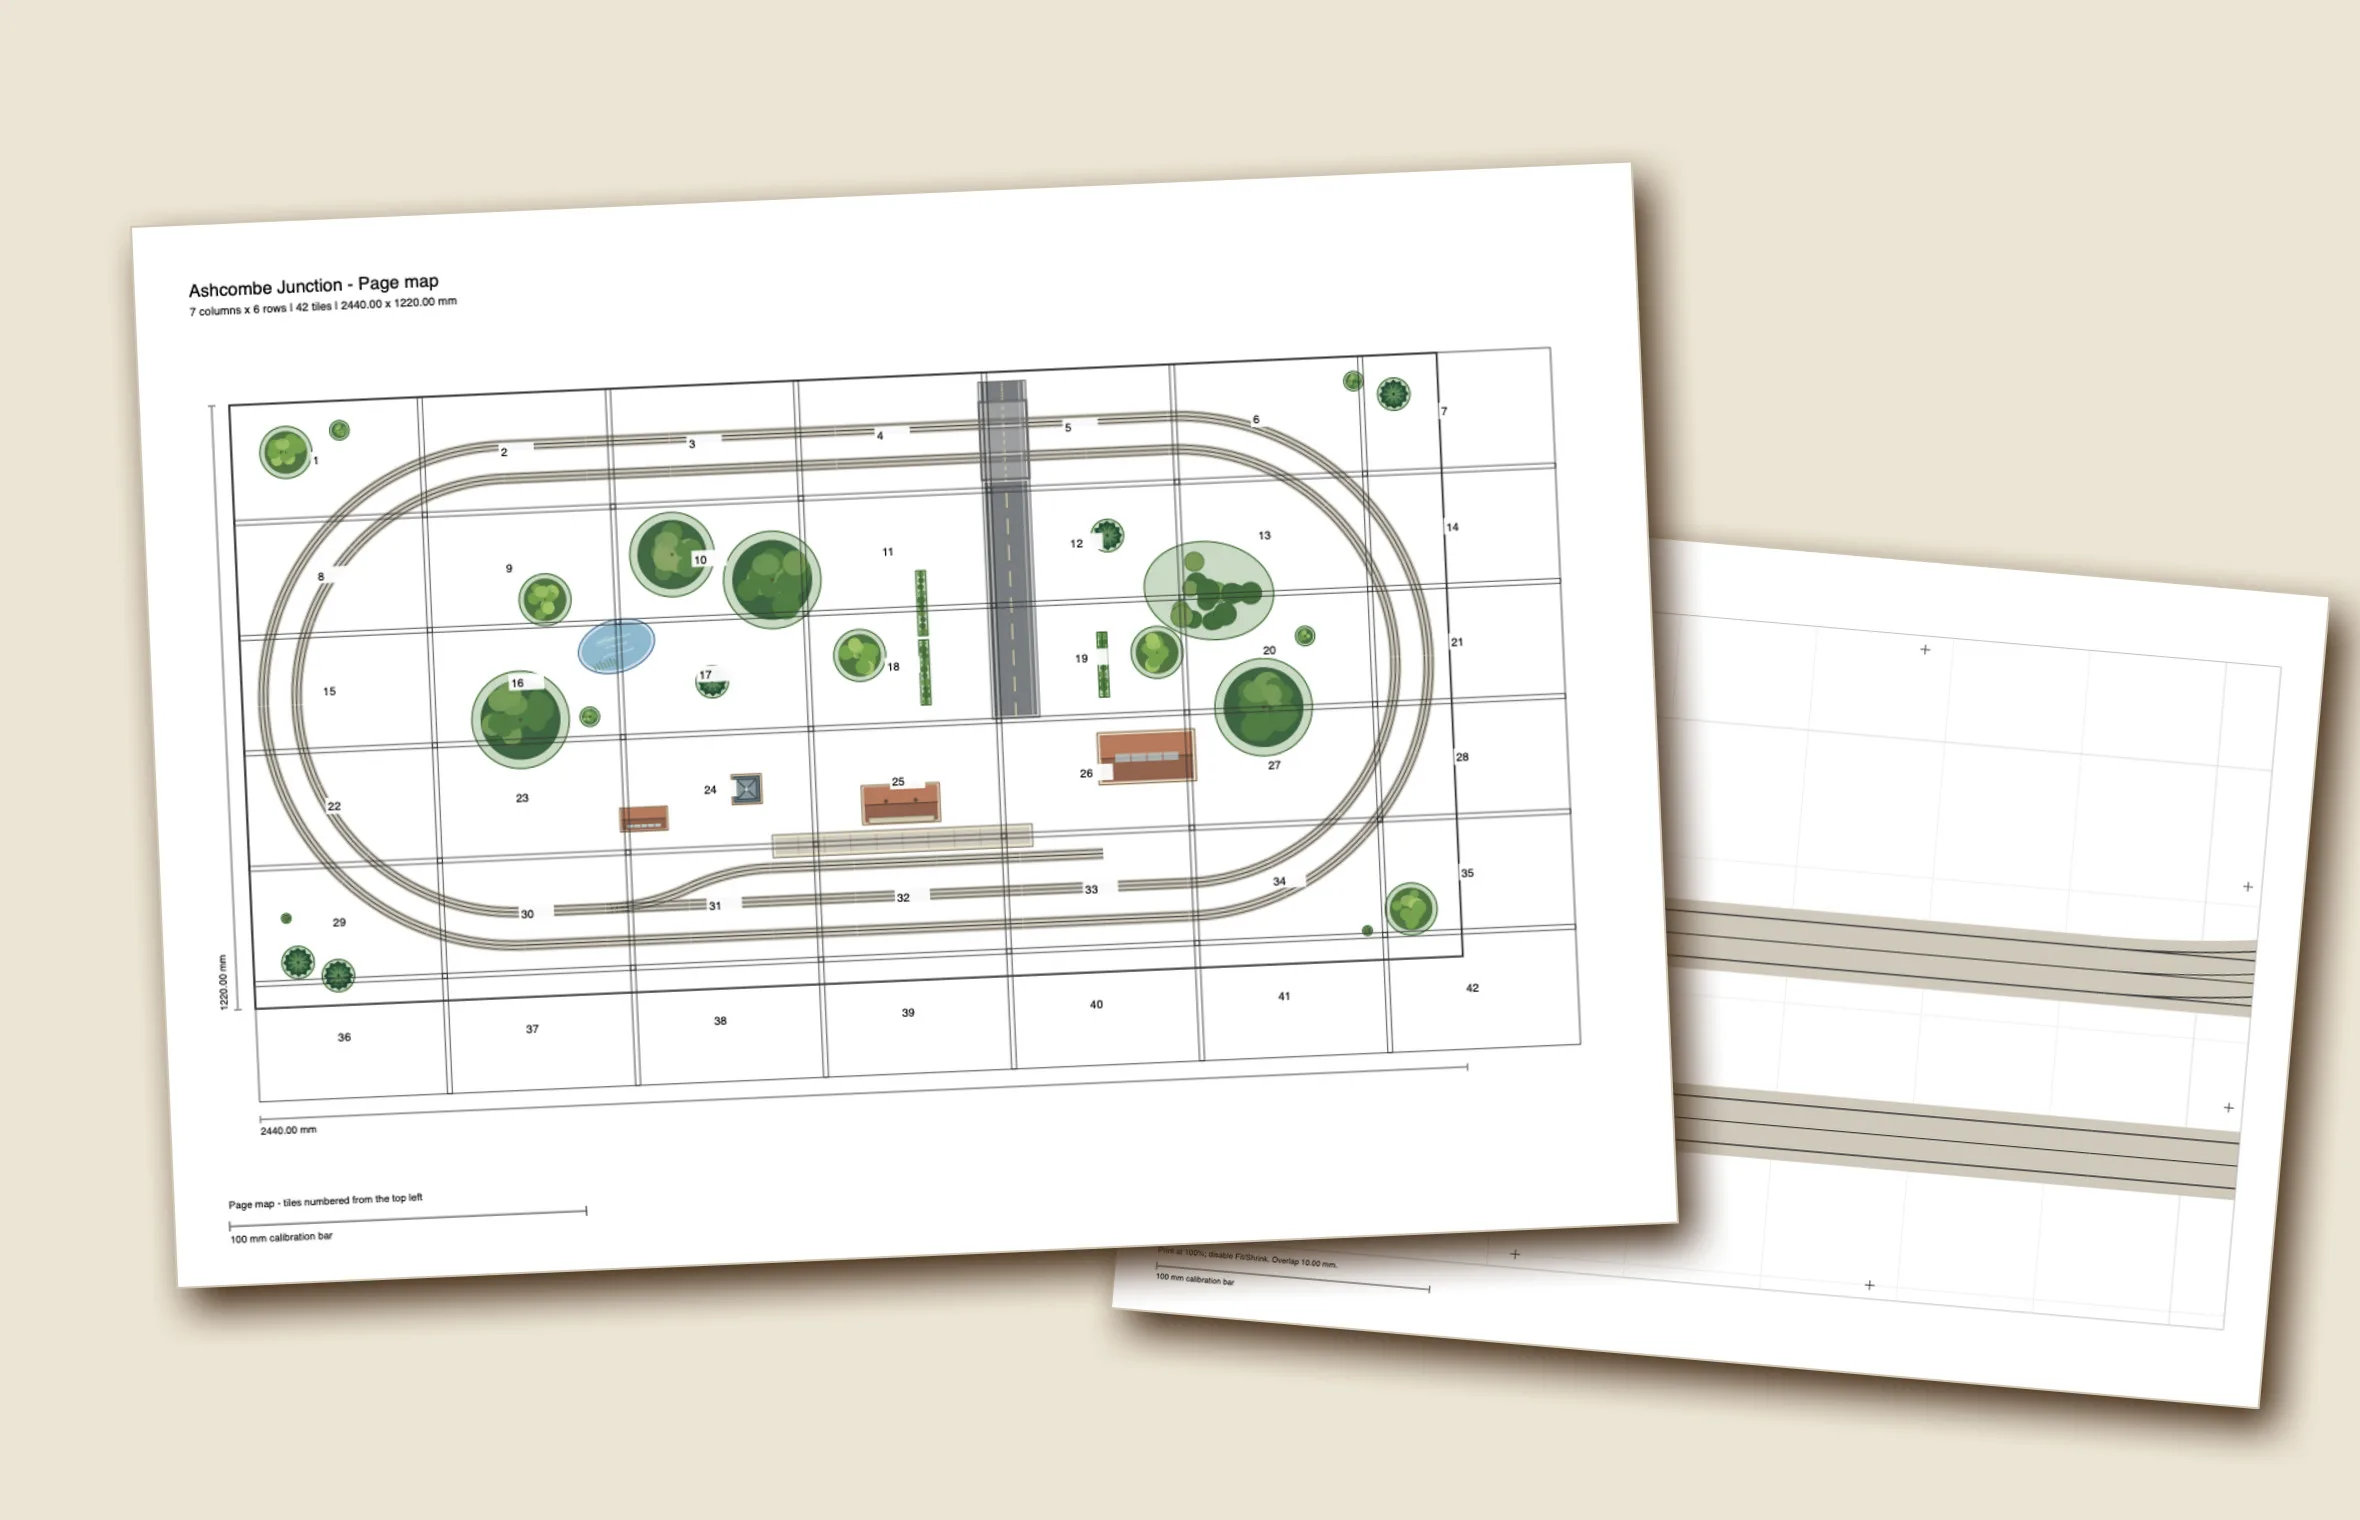
- Full-size printing at 1:1 across numbered tiles, with a page map, adjustable overlap and matching registration marks.
- A4, A3 and US Letter, portrait or landscape, or a single-page overview.
- A 100 mm calibration bar on every page, and a correction for printers that do not print quite true.
- Choose which layers to include, and crop to the baseboard or show the room.
- Vector PDF and SVG, PNG at a resolution you choose, and CSV parts lists.
Mac and accessibility
- A native Mac app: standard documents, menus, undo and redo, autosave and printing.
- Light and dark appearance, with canvas contrast measured in both.
- Resizable library, inspector and issues panes that remember how you left them.
- Work the canvas from the keyboard: step through objects, nudge by a grid step or by 1 mm, rotate, mirror and place track precisely.
- Canvas objects are exposed to assistive technology with their name and position.
- Respects Increase Contrast and Reduce Transparency.
- Full documentation, with a page for every feature.
Files
- Layouts are saved as .railplan documents: a single file in the Finder containing readable JSON.
- Track libraries can be embedded in a layout so it opens intact on another Mac.
- A damaged or unfamiliar file is never repaired in place. The app explains what it found and leaves the original untouched.
- Layouts from earlier versions open as they are and are only updated when you save.
- No account, no cloud service and no telemetry.
See it on your own layout.
One Mac app. No account, no cloud, nothing to set up.
Requires macOS 15 or later.